

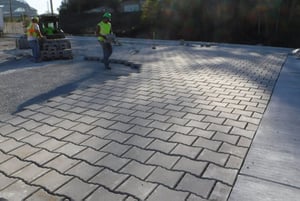
When a mysterious blue liquid surfaced during pavement work at an active food manufacturing facility, one quick decision prevented potential disaster and kept operations running smoothly.
CLIENT Challenge
The existing trailer yard was not being fully utilized due to an 8-foot vertical grade change that split the site into two separate levels. This uneven layout made it difficult for trailers to maneuver efficiently and significantly reduced the number of usable trailer stalls.
In addition, a vacant building occupied valuable space within the yard, further limiting trailer storage and restricting overall circulation.
Benchmark’s Role
Benchmark worked closely with the facility team through multiple layout concepts, evaluating how to maximize trailer capacity within the existing site boundaries.
Through this collaborative and iterative process, the team identified an opportunity to rethink the yard entirely – rather than simply working around its existing constraints. The focus shifted from minor improvements to a more comprehensive solution that could unlock the site’s full potential.
Solution Implemented
Benchmark supported a full-yard reconfiguration designed to improve usability, efficiency, and long-term performance, including:
-
Partial demolition of an unused building to free up valuable yard space
-
Raising the lower portion of the site by approximately 8 feet to create a more level and continuous surface
-
Redesigning the trailer slip layout to fully utilize the available footprint
As part of the overall construction project, City requirements mandated that all stormwater generated within the new concrete and asphalt areas, approximately 18,000 square yards of pavement, be managed on site.
To meet these requirements, an underground stormwater detention system was designed and constructed to capture, store, and gradually release runoff from a 100-year storm event.

Results and Value Delivered
-
Nearly tripled trailer stall capacity
-
Created a more functional, continuous trailer yard
-
Improved trailer circulation and overall yard efficiency
-
Maximized use of the entire available footprint without expanding the site
-
Enhanced drainage performance through a comprehensive underground stormwater system
Why It Matters
This project highlights Benchmark’s ability to look beyond surface-level constraints and identify opportunities others may miss.
By combining grading strategy, selective demolition, and layout optimization, Benchmark helped transform a constrained site into a high-performing asset, delivering a significant increase in capacity and efficiency without requiring expansion beyond the existing footprint.
DOWNLOAD